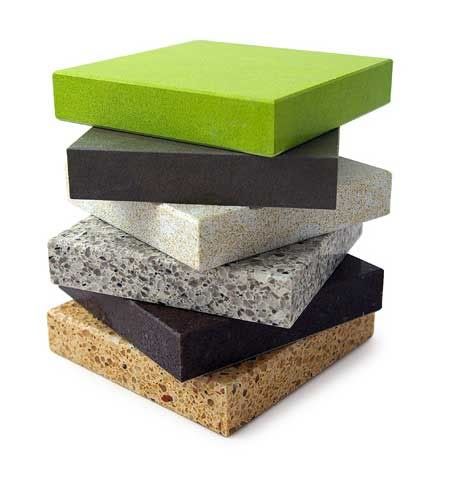
Much ado about Kitchen Countertops


Finding a suitable countertop for the kitchen can be challenging. It needs to be durable, stain-resistant, easy to clean & maintain and aesthetically pleasing.

Because of cost, I began my reno planning believing I should go with Solid Surface. I thought to myself, its about mid-priced and so long as I'm careful to maintain it (i.e. wiping off spills quickly, diligently using trivets, etc) I should alright. But the more I read about experiences of home owners who chose Solid Surfaces, the more the negative voices bothered me. Before long, I started to doubt if it is the right choice after all.

So before I make my final decision, I wanted to take a closer look into the world of kitchen countertops. I'll be posting as I go along so things might get messy for a while until I can organized it more coherently. I'll start with the simplest (and cheapest) and move up to the most expensive.

Next up: Laminates
Oh before I forget, most contractors and ID are likely to quote for the countertop as a separate item from the kitchen cabinets (but I'm not too sure about laminate countertops though).

My Draft Kitchen Layout

One of the IDs that I'm evaluating just got back to me with their intial design. I kind of like where they are going. Because I haven't engaged them, I can't post the design up as yet.

What I did do, is used IKEA's kitchen planner to do up the kitchen layout as they have proposed.

Kitchen Layouts

The kitchen layout deals not only with the proper selection and placement of appliances and cabinetry, but also is the very foundation of the design of the kitchen. It will also determine how cook-friendly the kitchen is.

A kitchen layout should be designed around a work triangle. From the smallest kitchen to one on a grand scale, all kitchens are equipped with the same basic appliances. The significance of a kitchen layout is to arrange everything within a functional kitchen plan.

Regardless of the perimeter shape of the room, most kitchens are organized around one of several basic kitchen layouts, each with its own type of triangle: One-Wall, Galley/Corridor, L-Shape, U-Shape, G/Peninsula Shape and Island.

However, in today's modern homes that embrace the open-concept by removing walls and eliminating door ways, new arrangement styles may be necessary. The traditional idea of lining the perimeter of a kitchen with base and wall cabinets may not work in a modern kitchen.

Kitchen Work Triangle

The kitchen work triangle is an imaginary triangle that connects the sink, refridgerator and hob. This work triangle is functional centre of any kitchen. The goal is to place the 3 most common workareas or zones in the most efficient distance apart, and to minimize unnecessary traffic through this work zone.


The 3 traditional zones are: Hob - Cooking/Hot Zone, Sink - Preparation Zone and Refridgerator - Consumables Zone. It might be different for you if you use the kitchen differently. These represent the 3 points of the work triangle.

Efficiency of the kitchen is the main goal of the kitchen work triangle, as it keeps all the major work areas near to the cook but not so close that the kitchen becomes cramped. The kitchen work triangle is also used to minimize traffic within the kitchen. If the work stations are too far away from each other, it probably means that you'll be taking a few extra steps each time you prepare something in the kitchen. On the other hand, if they are too close it means you might have a cramped kitchen with little place to work.

Kitchen Zones

Popularized by the modular kitchen, the concept of zoning the kitchen is based on the idea of setting up the work area to accomodate the function performed there. While we may or may not actually buy kitchen modules, I think knowing the design principles will still help us when we model our own kitchens.

Image courtesy of Dynamic Space by Blum

There are 5 common distinct work areas identified for a kitchen: Cooking/Hot Zone, Prep Zone, Cleaning/Wet Zone, Non-Consumables Zone, and Consumables Zone.